
The choice is not about which system is more advanced
Ask three contractors in Tashkent what vertical formwork they use on a residential tower and you will hear three answers, each defended as the modern one. Climbing systems are sold as the high-rise answer, large steel panels as the flexible answer, aluminium as the fast answer. On site, none of these labels survives contact with a project for long, because the deciding factors are not the systems themselves. They are how many identical floors the project really has, how often the geometry changes, and what the crane and the crew can physically deliver each day.
Get those three wrong and the most advanced system on the market becomes the most expensive one on the project. Get them right and a straightforward large-panel steel set beats a climbing rig on both speed and cost, project after project.
What actually decides it on a Central Asian tower
- Floor repetition. Count the genuinely identical floors, not the total height. Ten basements, a podium and a crown can leave a 20-storey tower with only a dozen repeat floors.
- Geometry change frequency. A tower that steps back twice, changes core shape, or carries different apartment layouts will force modification whichever system you buy. The question is which system absorbs that modification cheapest.
- Crane and crew capacity. A climbing system removes hoisting from the crane but needs a crew trained on it. A large-panel set needs crane time every floor but tolerates a crew that has only ever hand-set panels.
- Asset life beyond this project. A set that will move to the next tower in the same city is a different investment from a one-off rig shaped to one core.
1. Count the standard floor before you count the price
Take the structural drawings and mark every floor where the wall layout, core shape or floor-to-floor height differs. What is left is the repeat block. That number, not the total storey count, drives the economics of every system. A project with a long repeat block rewards investment in speed; a project with constant change rewards flexibility and panel reuse.
2. Where each system stops paying back
- Large-panel steel (hand-set). Strong on repeat floors with crane coverage, flexible when a wall moves, and the set survives into the next project. It stops paying back when the crane is the bottleneck on every floor or when the repeat block is long enough that hoisting becomes the schedule.
- Climbing systems. Strong where the same wall line rises floor after floor and the crane must be freed for other trades. They stop paying back when the layout changes often, when embedded items and rails are not set accurately, or when the crew is learning the system during the first floors.
- Sliding. Fits constant cross-sections - shafts, silos, chimneys - and does not fit apartment layouts where openings and cores change.
- Aluminium panels. Fast on a fully standardised, high-repetition layout, and unforgiving of late design changes. They also demand a disciplined strip-and-clean routine, since thin sections do not tolerate rough handling.
3. The mixed solution most towers end up using
On a typical Central Asian residential tower, the practical arrangement is a climbing rig on the core or the unchanged outer wall, with steel large-panel sets for the parts that change: the podium, the step-backs, the stair and lift cores, and the floors where the layout shifts. The join between the two systems is where projects fail, so plan it early: which line the climbing unit releases, how the panels below are numbered to continue that line, and the strip sequence where the two systems meet. A panel schedule that carries through both systems by number is what keeps that join workable.
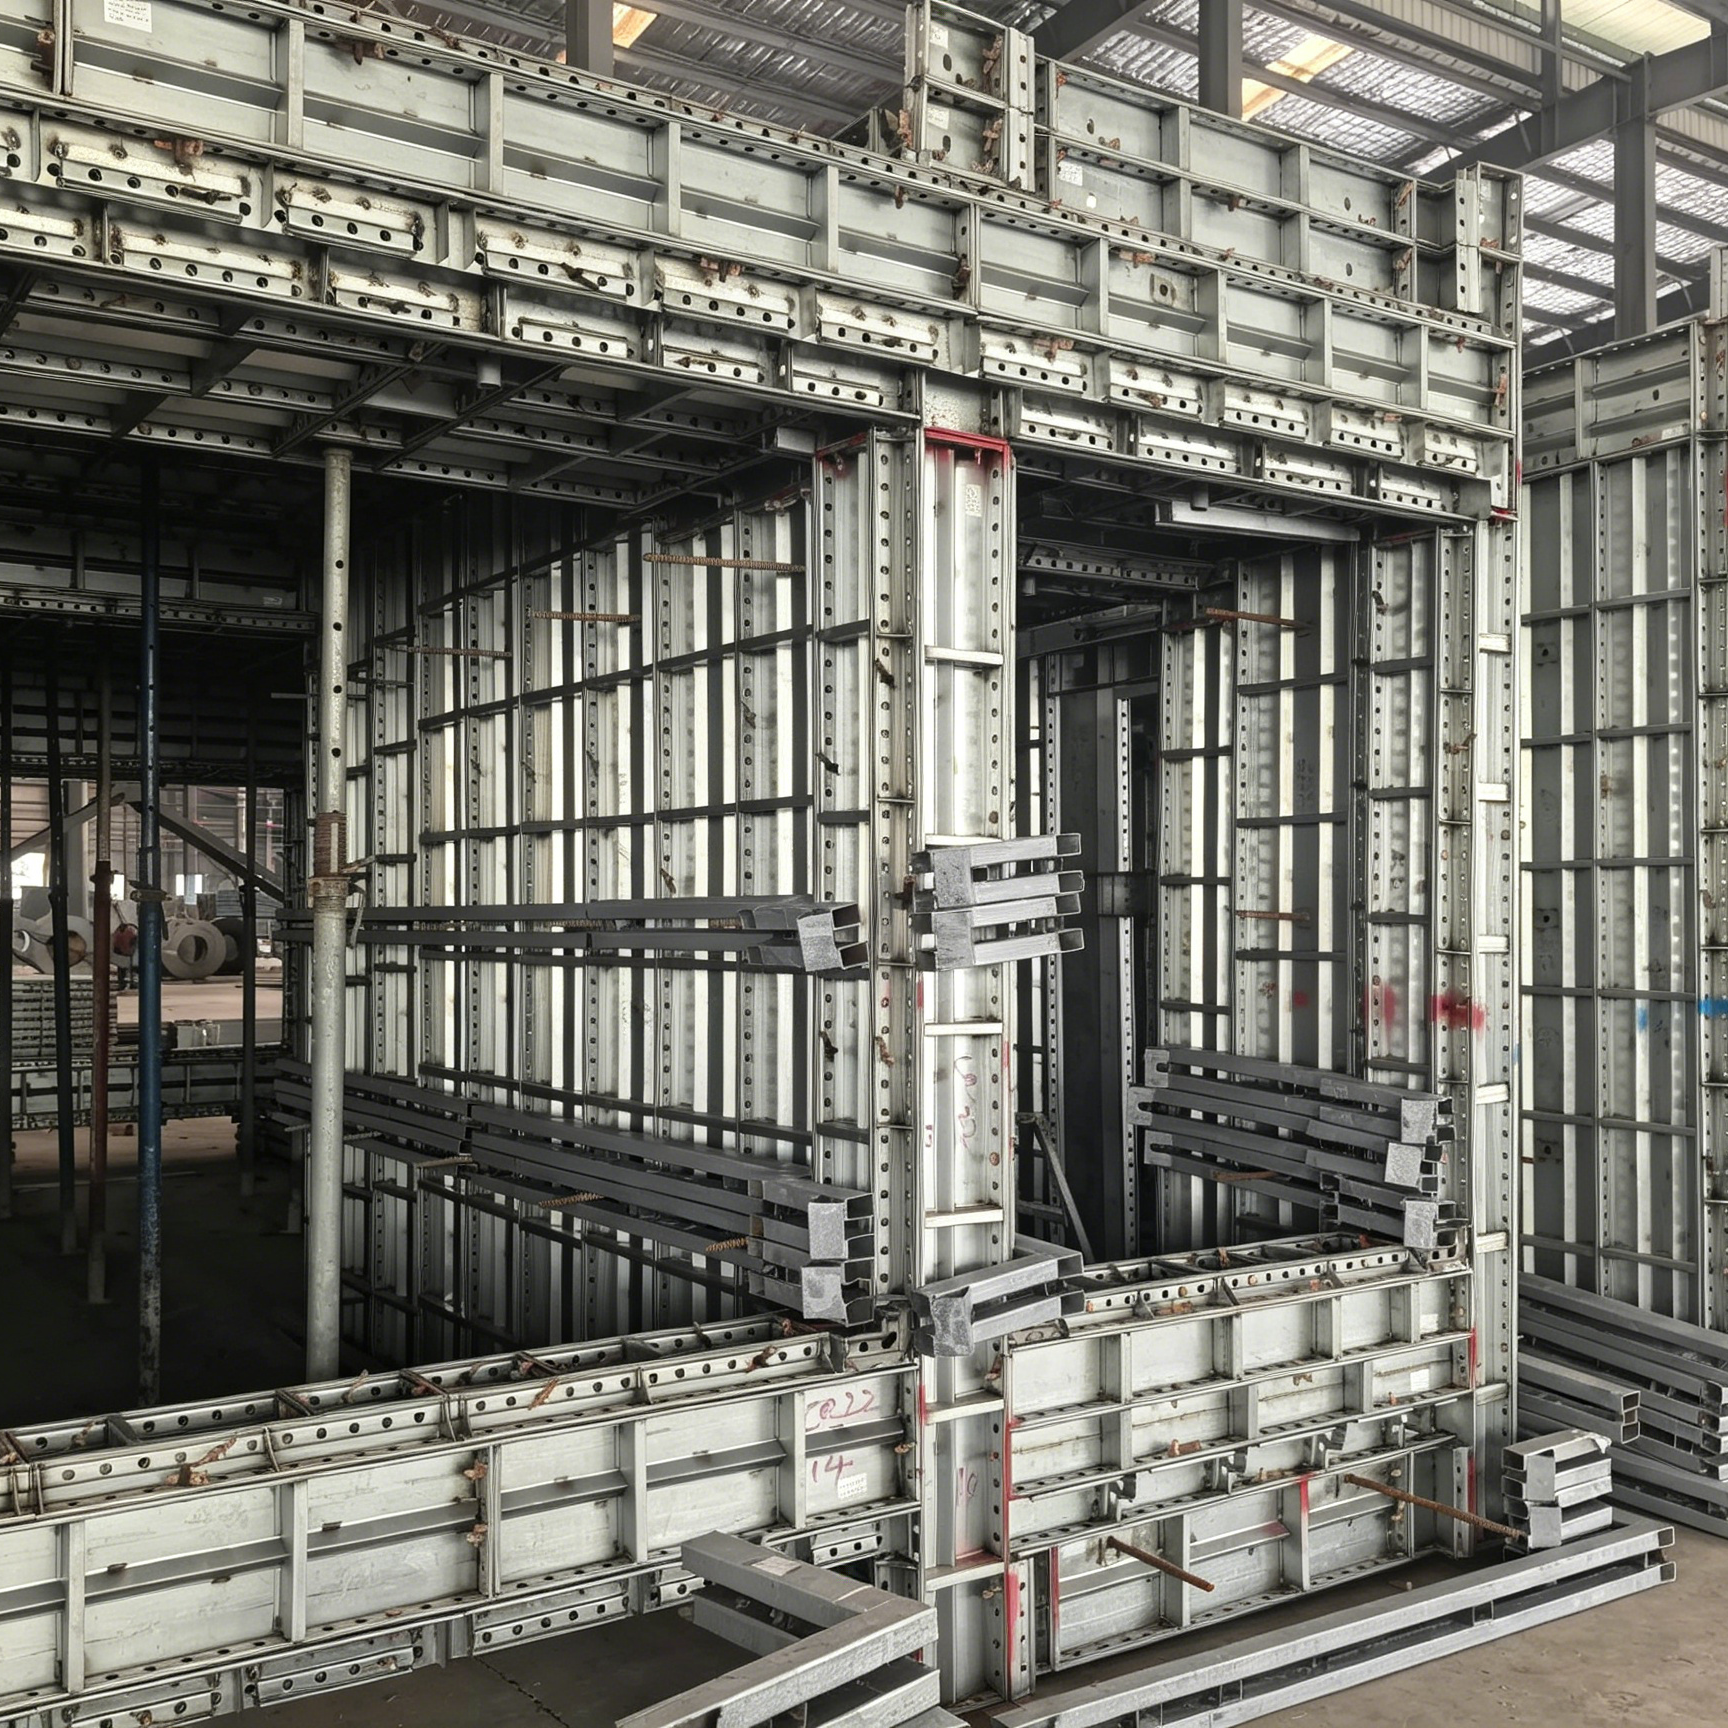
An assembled set tested in the workshop before shipment shows what the site will actually receive: door openings, corner returns, tie and support positions. Checking that assembly, rather than only the panel list, is how a contractor catches a layout problem before it reaches the tower.
4. A decision checklist you can run in one meeting
- How many floors are genuinely identical, and how many change?
- What drives the cycle: crane time, crew size, concrete supply, or inspection?
- Is the crew experienced with the system you are considering, or will the first floors be training?
- Where will the set be stored and cleaned, and is there room for both systems at once?
- Will this set move to a second project, and in what time window?
- How many changes are already expected after the tender drawings?
- Who carries the cost of modifying a panel - the supplier, the site, or the schedule?
- What does the join between systems look like on the drawings, not on site?
5. Which product carries which part of the decision
- Wall. The backbone of any repeat floor: modular wall formwork in standard sizes, with custom panels where the layout steps.
- Column. Independent of the wall cycle and often on the critical path: adjustable column sets let the columns run ahead of the walls.
- Beam. Podium and transfer levels where sections are deep: beam assemblies handle the levels a climbing rig cannot reach.
- Slab. Where the floor cycle is set: slab systems determine how fast the next wall lift can start.
- Stair. Geometry that repeats exactly and must stay exact: stair sets pay back on any tower with a standard stair core.
6. What to send us
Send the standard floor plan, the number of repeat floors, the floors where the layout changes, your crane arrangement and the crew you expect to have. We will tell you where a steel large-panel set carries the cycle, where it does not, and what a mixed arrangement would need at the join. If a climbing system is the better answer for your core, we will say so rather than sell you panels for it.
Краткое содержание на русском
Выбор вертикальной опалубки для высотных домов в Центральной Азии редко сводится к вопросу, какая система современнее. Решают три переменные: количество действительно повторяющихся этажей, частота изменений геометрии и возможности башенного крана с квалификацией бригады. Крупнощитовая стальная опалубка выгодна при большом повторяющемся блоке этажей, наличии кранового обслуживания и гибкости при перестановке стен; она же остаётся активом для следующего объекта. Самоподъёмная опалубка выгодна там, где одна и та же линия стен поднимается этаж за этажом и кран нужен другим работам, но она плохо переносит частые изменения планировки и требует точной установки закладных деталей. Скользящая опалубка подходит для постоянного сечения — шахт, силосов, труб, — а не для квартирных планов. Алюминиевые щиты быстры на полностью стандартизированном проекте, но не прощают поздних изменений. На практике большинство башен использует смешанное решение: самоподъёмная опалубка на ядре и стальные крупнощитовые комплекты на изменяющихся участках; стык двух систем нужно планировать заранее и вести по номерам щитов.
Этот текст является машинным переводом и ожидает проверки носителем языка.