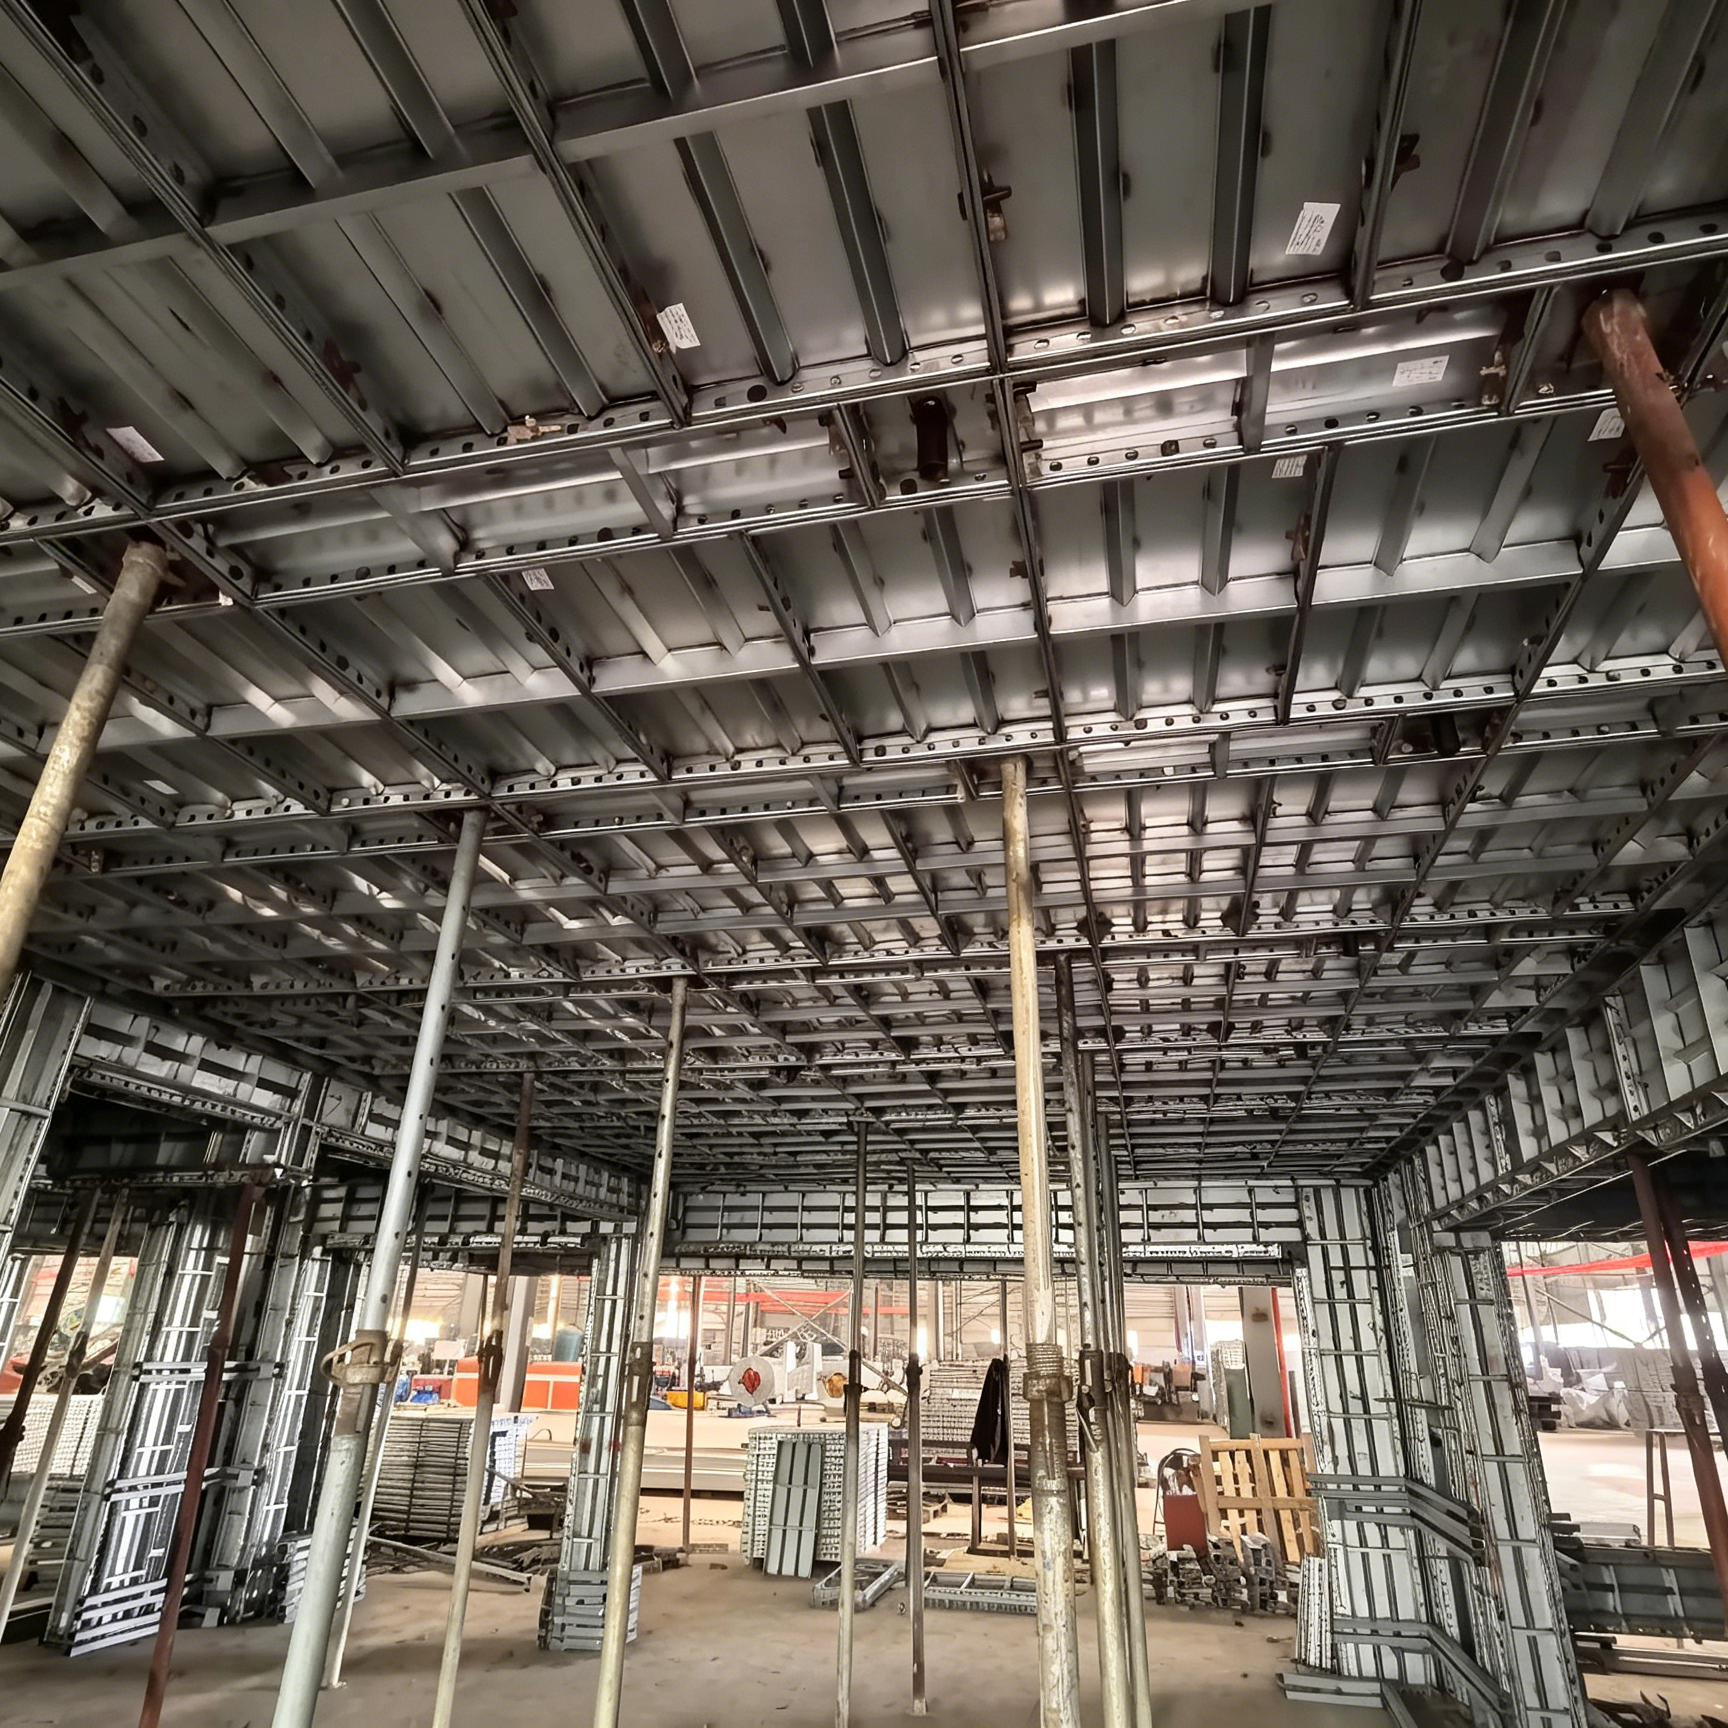
The site that has no room for the usual answer
A basement in central Berlin, Amsterdam or Milan is rarely a simple box. The excavation sits against an existing facade, a party wall or a row of service pipes. There is no space behind the wall for a worker to reach a tie nut, no laydown area for a set of panels, and a permitted delivery window that does not stretch to a second crane lift. Design teams then ask for the one thing a standard wall formwork set cannot give: a wall poured from one side only.
This is where most formwork problems in European urban projects start, and where the wrong purchase becomes visible only after the first lift, in a wall that has moved, a slab edge that has cracked, or a set that cannot be re-used on the next section because it was built for one geometry.
What actually decides the choice
- Whether a tie can pass through the wall at all. A single-sided wall needs its load resisted by anchors or by the structure behind it; a two-sided wall needs a clear face on both sides. The distinction decides the whole system, not a detail of it.
- Who owns the structural design. Tie positions, anchor layout, support spacing and pour rate belong to the project's engineer. A formwork supplier provides the panels, the brackets and the fittings; it does not carry the temporary works design.
- Slab thickness and shoring height. A deep basement slab or a transfer slab changes the shoring grid and the strip sequence more than the panel choice does.
- Storage and access inside the excavation. If panels cannot be stacked near the pour, the set has to be moved in small batches - which favours standard panels on a strict number system over large custom units.
- Geometry that repeats. Basements often repeat the same wall run along the perimeter. Repeating sections justify a dedicated set; corners, ramps and plant rooms do not.
1. Single-sided walls: what the formwork has to do
On a single-sided pour, the formwork is a stiff face held against the concrete by supports that lean on something that already exists - the excavation side, a previously poured wall, or a designed anchorage. Three things then matter more than panel thickness.
- Stiffness of the panel and its bracing frame. A face that deflects under pour pressure shows up as a wall out of line, and there is no opposite face to correct it.
- A support layout that the engineer can check. The supplier's job is to give a frame and bracket geometry that accepts the engineer's spacing, not to invent one.
- A pour sequence that matches the design. Pour rate and lift height are design inputs; the site controls them, and the formwork must be able to take what the design allows.
Shoring under a deep basement slab is a grid problem before it is a panel problem: the props, the primary and secondary beams, and the panel joints have to line up with the strip sequence the engineer has set.
2. Thick slabs and transfer levels
- Set the shoring grid from the slab design, then choose panel sizes that divide that grid without cut panels in the middle.
- Keep the strip sequence written on the panels. On a thick slab the difference between stripping a bay early and late is a crack the client will photograph.
- Keep props and beams marked by bay, so a re-shored level is rebuilt in the same order.
3. Geometry that does not repeat
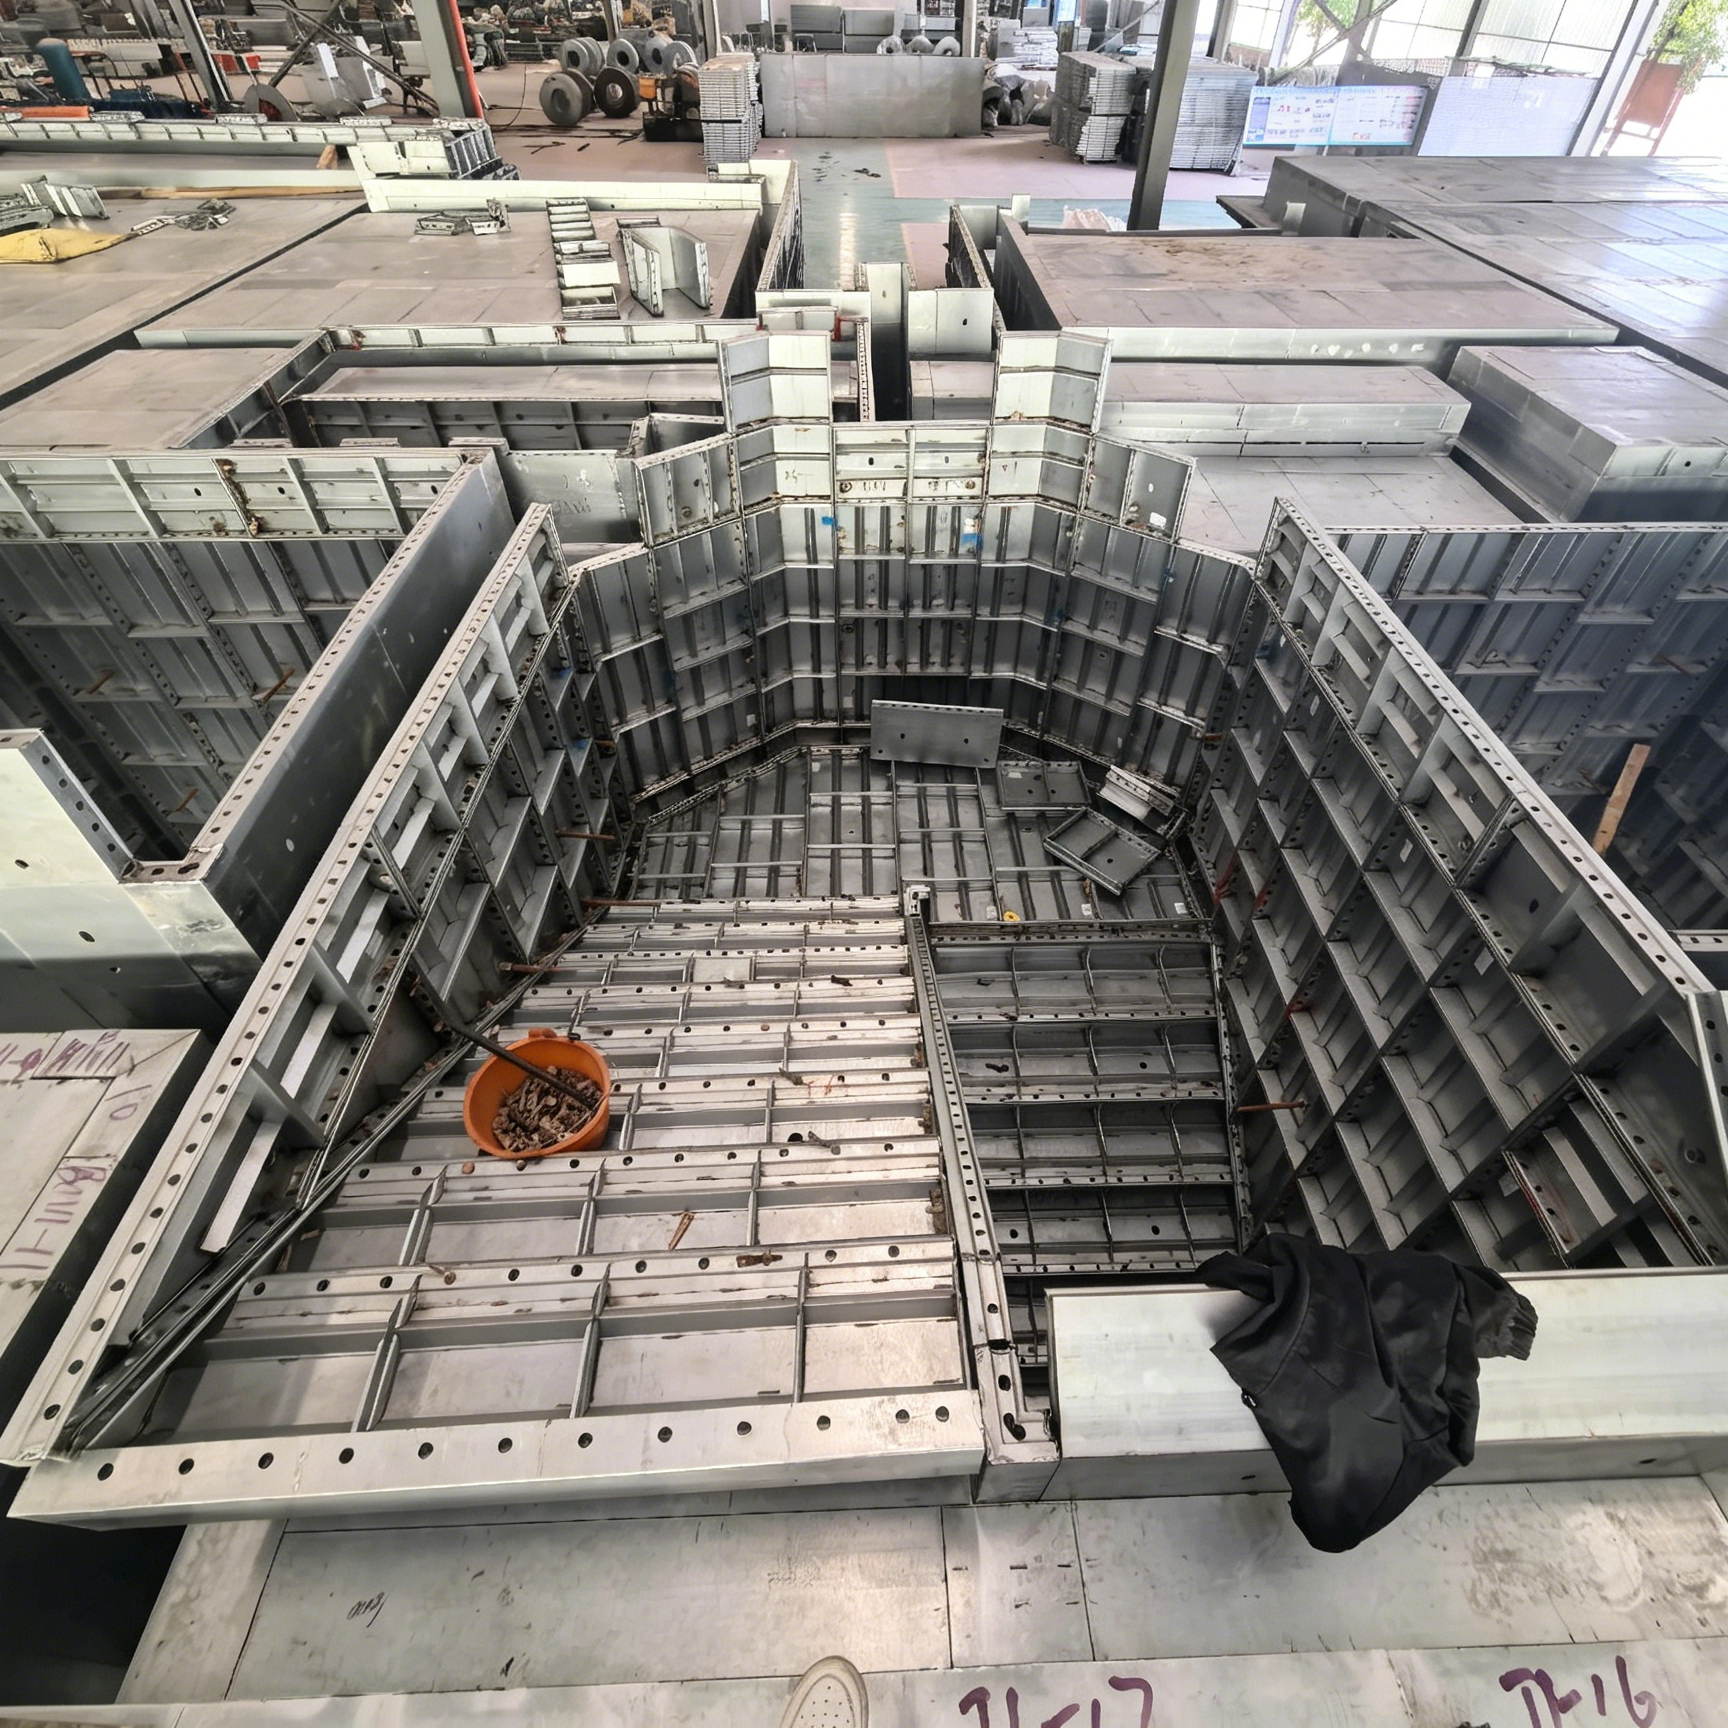
Corners, ramps, lift pits and plant rooms are where a standard grid stops. The practical answer is not a custom unit for each shape but a standard panel cut to a number and documented on a schedule, so the piece can be identified, stored, re-used on another corner, and replaced without a new drawing. An assembled corner checked in the workshop before shipment is the cheapest way to find a layout error - the picture below is that check.
4. A site checklist for narrow excavations
- Has the engineer fixed tie, anchor and support positions before the panels were ordered?
- Can every panel be lifted and set within the permitted delivery and crane window?
- Is there a marked storage position inside the excavation, clear of the shoring and the dewatering line?
- Does the panel numbering match the pour sequence and the strip sequence?
- Are corners and ramps on a schedule with cut sizes, or left to be improvised on site?
- Is the document set complete: panel list, assembly drawings, and the temporary works design from the engineer?
- Who inspects the single-sided support before the pour, and is that inspection recorded?
5. Which product carries which part
- Wall. Single-sided runs and perimeter walls: modular wall formwork in standard sizes, with the bracing frame sized for the engineer's support spacing.
- Column. Basement columns that break the wall run: adjustable column sets keep the column cycle independent of the wall cycle.
- Beam. Basement beams and transfer beams: beam assemblies that strip in pieces inside a narrow excavation.
- Slab. Deep slabs and suspended levels: slab systems with a panel grid that divides the shoring layout.
- Stair. Basement stair cores that repeat: stair sets sized to the stair geometry rather than cut on site.
6. What to send us
Send the basement plan with the walls that have space behind them and the walls that do not, the slab thicknesses, the shoring layout if you have one, and the access and storage limits inside the excavation. We will tell you which sections a standard steel set can carry, which need a braced single-sided arrangement, and what the panel schedule would look like. We do not replace your engineer's temporary works design, and we will say so plainly if a section needs one.
Kurze Zusammenfassung auf Deutsch
Innenstadtbaustellen in Europa lassen selten Platz für die übliche Lösung. Wenn die Baugrube an eine bestehende Fassade, eine Brandwand oder Versorgungsleitungen grenzt, fehlt der Raum für Ankerstellen hinter der Wand, für eine Lagerfläche der Schaltafeln und oft auch für einen zweiten Kranhub. Gefragt ist dann eine einseitig gestützte Wandschalung, deren Steifigkeit und Abstützung der Tragwerksplaner festlegt. Entscheidend sind vier Punkte: ob überhaupt Anker oder eine rückwärtige Abstützung möglich sind, wer die Standsicherheit der Schalung berechnet, wie dick die Bodenplatte ist und wie eingeengt Zufahrt und Lagerung im Verbau sind. Serienfelder mit klarer Numerierung sind bei engem Raum meist die bessere Wahl als große Sonderteile; Ecken, Rampen und Technikräume gehören in eine Liste mit Zuschnittmaßen. Der Lieferant stellt Schalung und Zubehör, nicht die statische Berechnung der Abstützung.
Dieser Abschnitt ist eine maschinelle Übersetzung und muss von einem Muttersprachler geprüft werden.