The floor cycle is a sequencing problem before it is a material problem
On a European residential project, the expensive question is rarely "how much does a square metre of formwork cost". It is "how many days sit between two identical floor pours". Labour is the largest line in the frame package, the site is usually tight, and the tower crane is shared with every other trade. A set that is one cycle short does not show up as a material shortage; it shows up as a crane standing idle while the concrete sets, and as a crew on site with nothing to do.
Twenty floors at five days and twenty floors at seven days differ by forty working days, which is typically where the frame programme is won or lost. The set design is what buys those two days, and it is decided long before the first panel is delivered.
1. Size the set against the crane, not against the floor area
The usual rule of thumb is area-based: contact area per floor multiplied by the number of floors you want in work at once. That gets you a starting number, then usually oversizes it. On most urban European sites, the binding constraint is not how many panels you own but how many lifts the crane can give you in a shift, and how long a pour has to stay in the form before it can be stripped.
Two numbers decide the set:
- Crane lifts per floor. Count the lifts for wall panels, slab panels, props, braces and accessory crates separately. A bundle counts as one lift; a loose stack of panels counts as five, and that difference is often a full day per floor.
- Stripping window. The moment a panel can come off is set by the structural engineer against the concrete specification for that element, not by the crew's experience. If the stripping window is longer than the pour-to-pour interval you have assumed, the set has to grow or the zones have to shrink.
Size against whichever of those two binds first. A set sized only on area tends to arrive too large for the crane and too small for the stripping window, which is the worst of both.
2. Split the floor into zones so stripping and fixing overlap
A single-zone floor forces the whole crew to wait through the whole cycle. Two or three zones let one crew strip zone A while another fixes zone C. The trade-off is more panel marking and a stricter crane sequence, and it is usually worth it on anything above roughly ten repetitive floors.
- Zone marking on the panel, not on the drawing only. Zone letter plus panel number, stencilled and repeated on the accessory crate that belongs to that zone.
- Vertical elements first. Walls and columns poured ahead of the slab removes the cross-trade waiting that otherwise eats the cycle.
- One stripping order, written down. Props, then slab panels, then beams, then wall panels, in the sequence the engineer's stripping condition allows. Improvised stripping is how panels get bent at the edge.
3. Bundle the lifts and match the laydown to the sequence
Panels delivered as loose pieces cost crane time twice: once at unloading, once at every move on site. Bundles built to the zone and floor sequence turn four or five lifts into one, and they also protect the panel edges from the handling that causes most of the deformation you end up repairing.
Loading order should equal the first-use order. If zone C is poured first, zone C comes off the truck last. On a tight inner-city site the laydown area may only hold two floors' worth of panels, and that constraint, not the factory schedule, sets the delivery split.
4. Price the repair time into the cycle
A cycle plan usually accounts for fixing, pouring and stripping, and forgets cleaning and repair. Both sit inside the cycle whether or not they are scheduled.
- Cleaning every cycle. Concrete residue left on the face carries into the next pour and shows up as a surface defect the client's inspector will record.
- Release agent applied consistently. Uneven application is a common source of both sticking and staining.
- Repair counted in hours, not "when there is time". A bent frame corner that takes half a shift to straighten is half a shift off the programme, every time it happens.
5. Standard modules first, custom only where the geometry demands it
Repetitive European floor plates suit a standard modular grid: the same panel does the same job on every floor, the numbering stays stable, and a damaged panel can be replaced from stock without remaking a mould. Custom sizes earn their place on cores, lift shafts, inclined soffits and architect-set edge conditions, where a standard grid would need infill panels and a lot of small pieces.
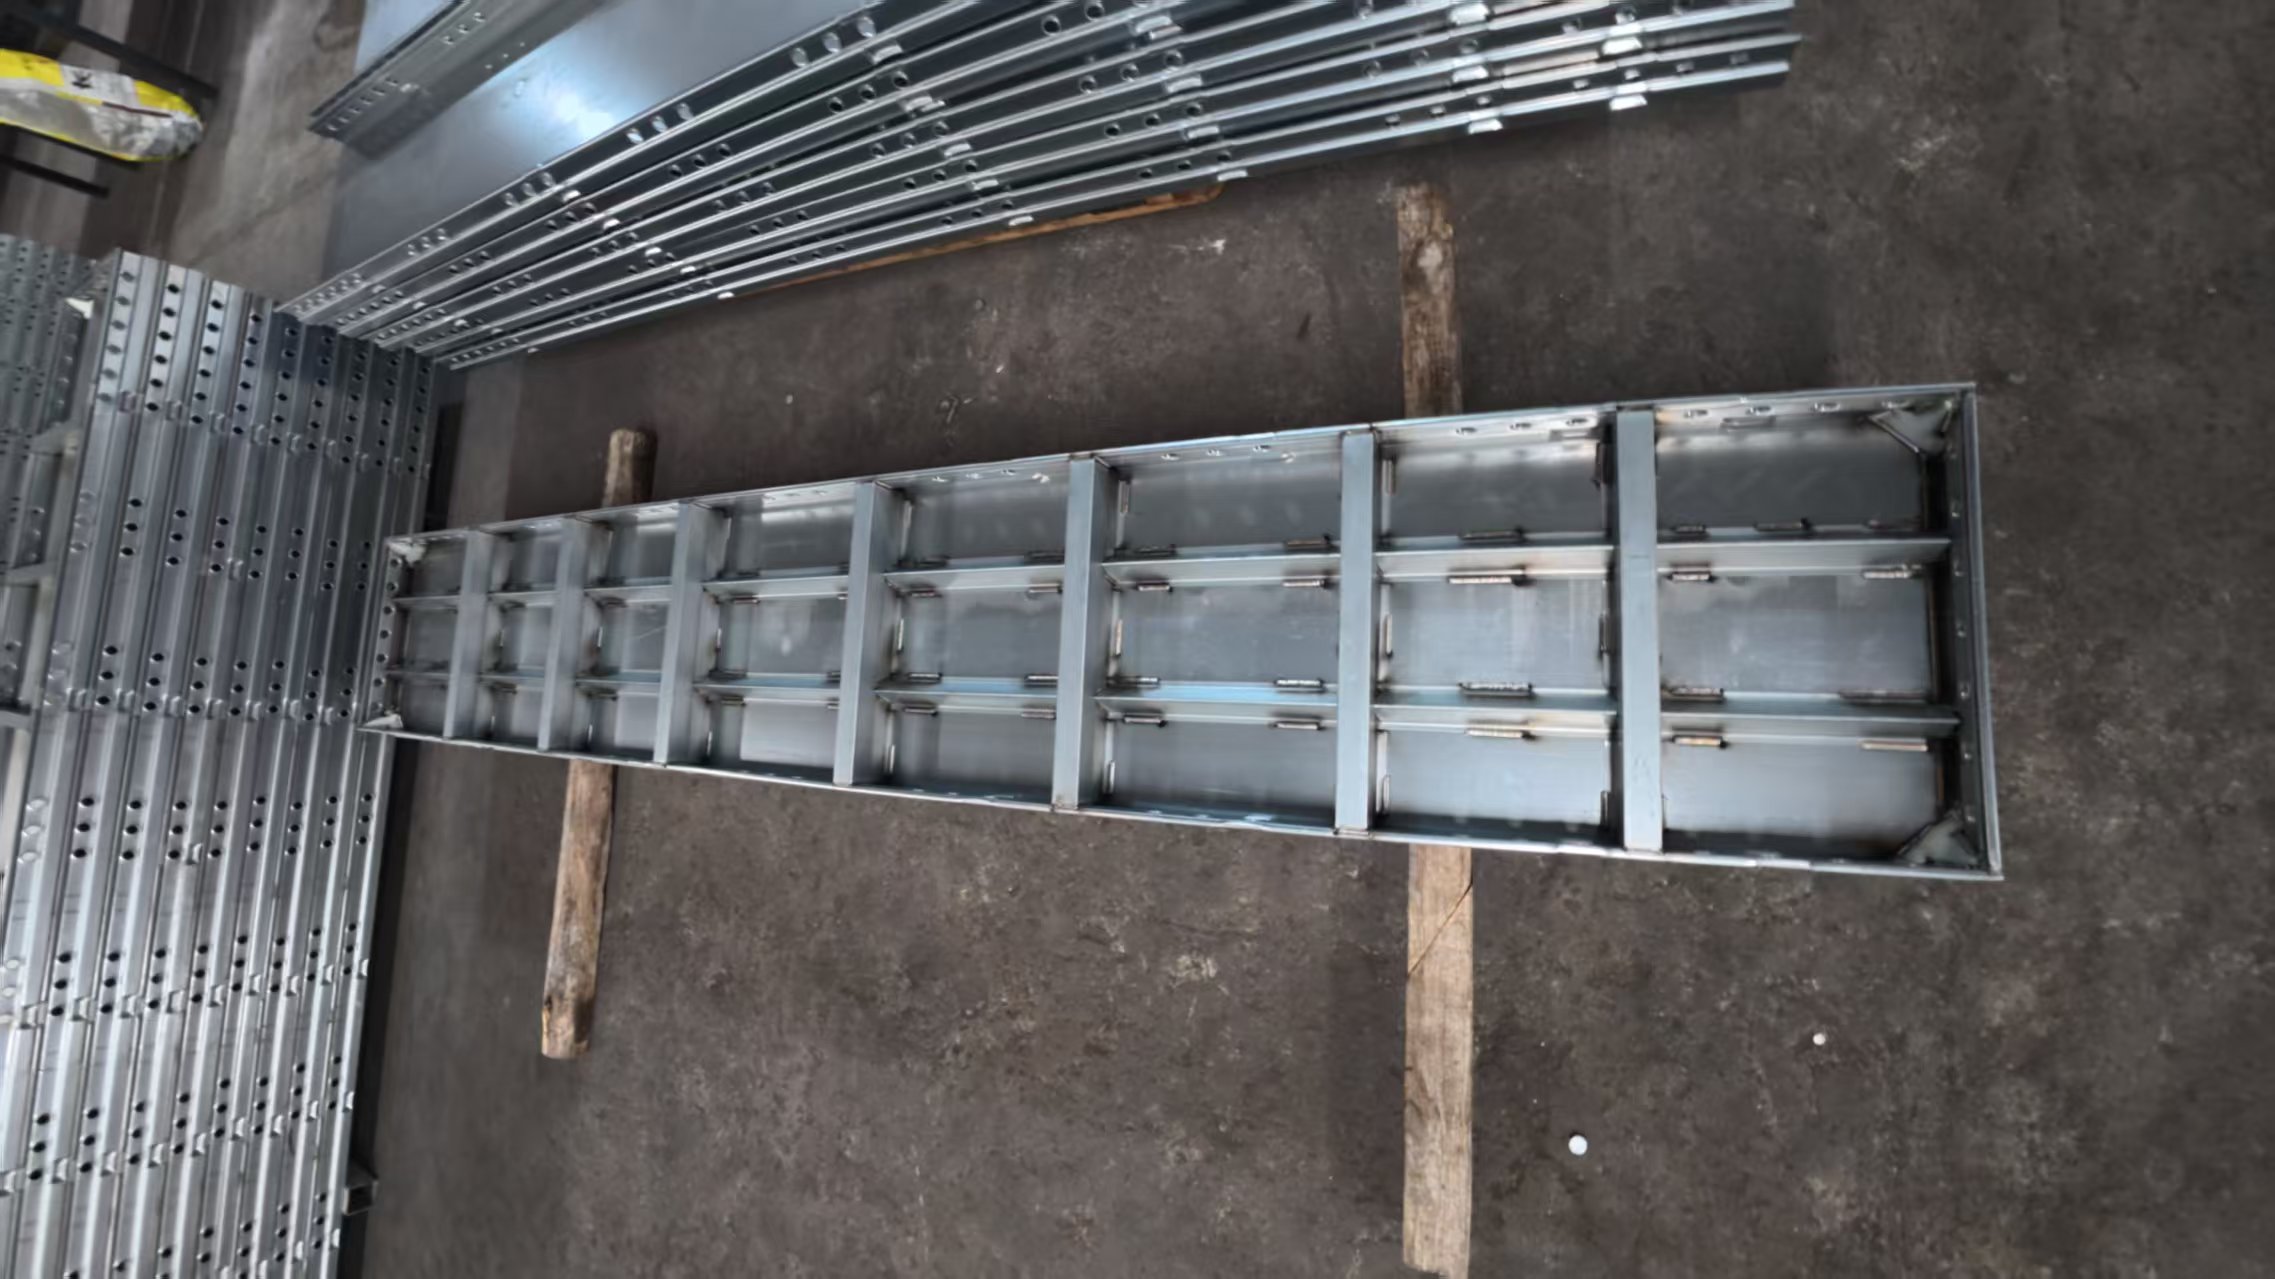
Our Q700 high-strength alloy steel panels are built in standard modular sizes with a protective coating for site handling, and are designed for 300+ turnover cycles. Custom sizes are available where the standard grid does not fit the drawing, and our engineering team can review the panel combination against your zoning plan and crane capacity before you commit to a set count.
6. Which product carries which part of the cycle
- Wall formwork. Core walls, shear walls and basement walls: a modular wall system keeps the same grid and the same tie layout from floor to floor, which is what makes the cycle repeatable.
- Column formwork. Rectangular and square columns: an adjustable column set absorbs section changes without a new mould, and stays on the crane's short lift list.
- Beam formwork. Downstand and edge beams: a beam assembly carries its own working platform, so the beam pour does not need a separate scaffold cycle.
- Slab formwork. Suspended slabs and transfer plates: a slab system is chosen on deflection control and on how fast the props can be released, because that sets the cycle.
- Stair formwork. Cast-in-place flights: a stair set has to be correct on the first lift, since stair geometry is usually the last thing to be reworked and the first thing to delay handover.
7. What to send us to get a set proposal
Send the typical floor plan with the contact areas marked, the number of repetitive floors, the zoning you intend to use, the crane's rated capacity and the number of lifts you can realistically get per shift, plus the stripping conditions your engineer has specified. We will reply with a set count, a zone marking scheme and a bundle plan sized to your crane, and we will say plainly what we cannot confirm from the drawings alone.
Kurze Zusammenfassung auf Deutsch
Bei europäischen Wohnbauprojekten entscheidet nicht der Quadratmeterpreis der Schalung über den Bauablauf, sondern die Frage, wie viele Tage zwischen zwei gleichen Deckenschüttungen liegen. Die Größe des Schalungssatzes sollte deshalb nicht allein über die Schalfläche bestimmt werden. Entscheidend sind die Zahl der Kraneinsätze pro Geschoss und das Entschalfenster, das der Tragwerksplaner vorgibt; der zuerst greifende Wert begrenzt den Satz. Sinnvoll ist eine Aufteilung des Grundrisses in zwei bis drei Zonen, damit Entschalen und Einbauen parallel laufen, sowie eine festgeschriebene Entschalreihenfolge. Bauteile werden nach Zone und Geschoss gebündelt, denn ein Bündel ist ein Kraneinsatz und ein loser Stapel sind fünf. Die Verladerreihenfolge muss der Einbaureihenfolge entsprechen, besonders bei engen innerstädtischen Baustellen. Reinigung, Trennmittel und Reparaturzeiten gehören in den Taktplan und nicht in die Restzeit. Standardmodule sind für wiederkehrende Grundrisse wirtschaftlicher; Sondermaße lohnen sich an Kernen, Schächten und geneigten Untersichten.
German summary is a machine translation draft and is pending native review.