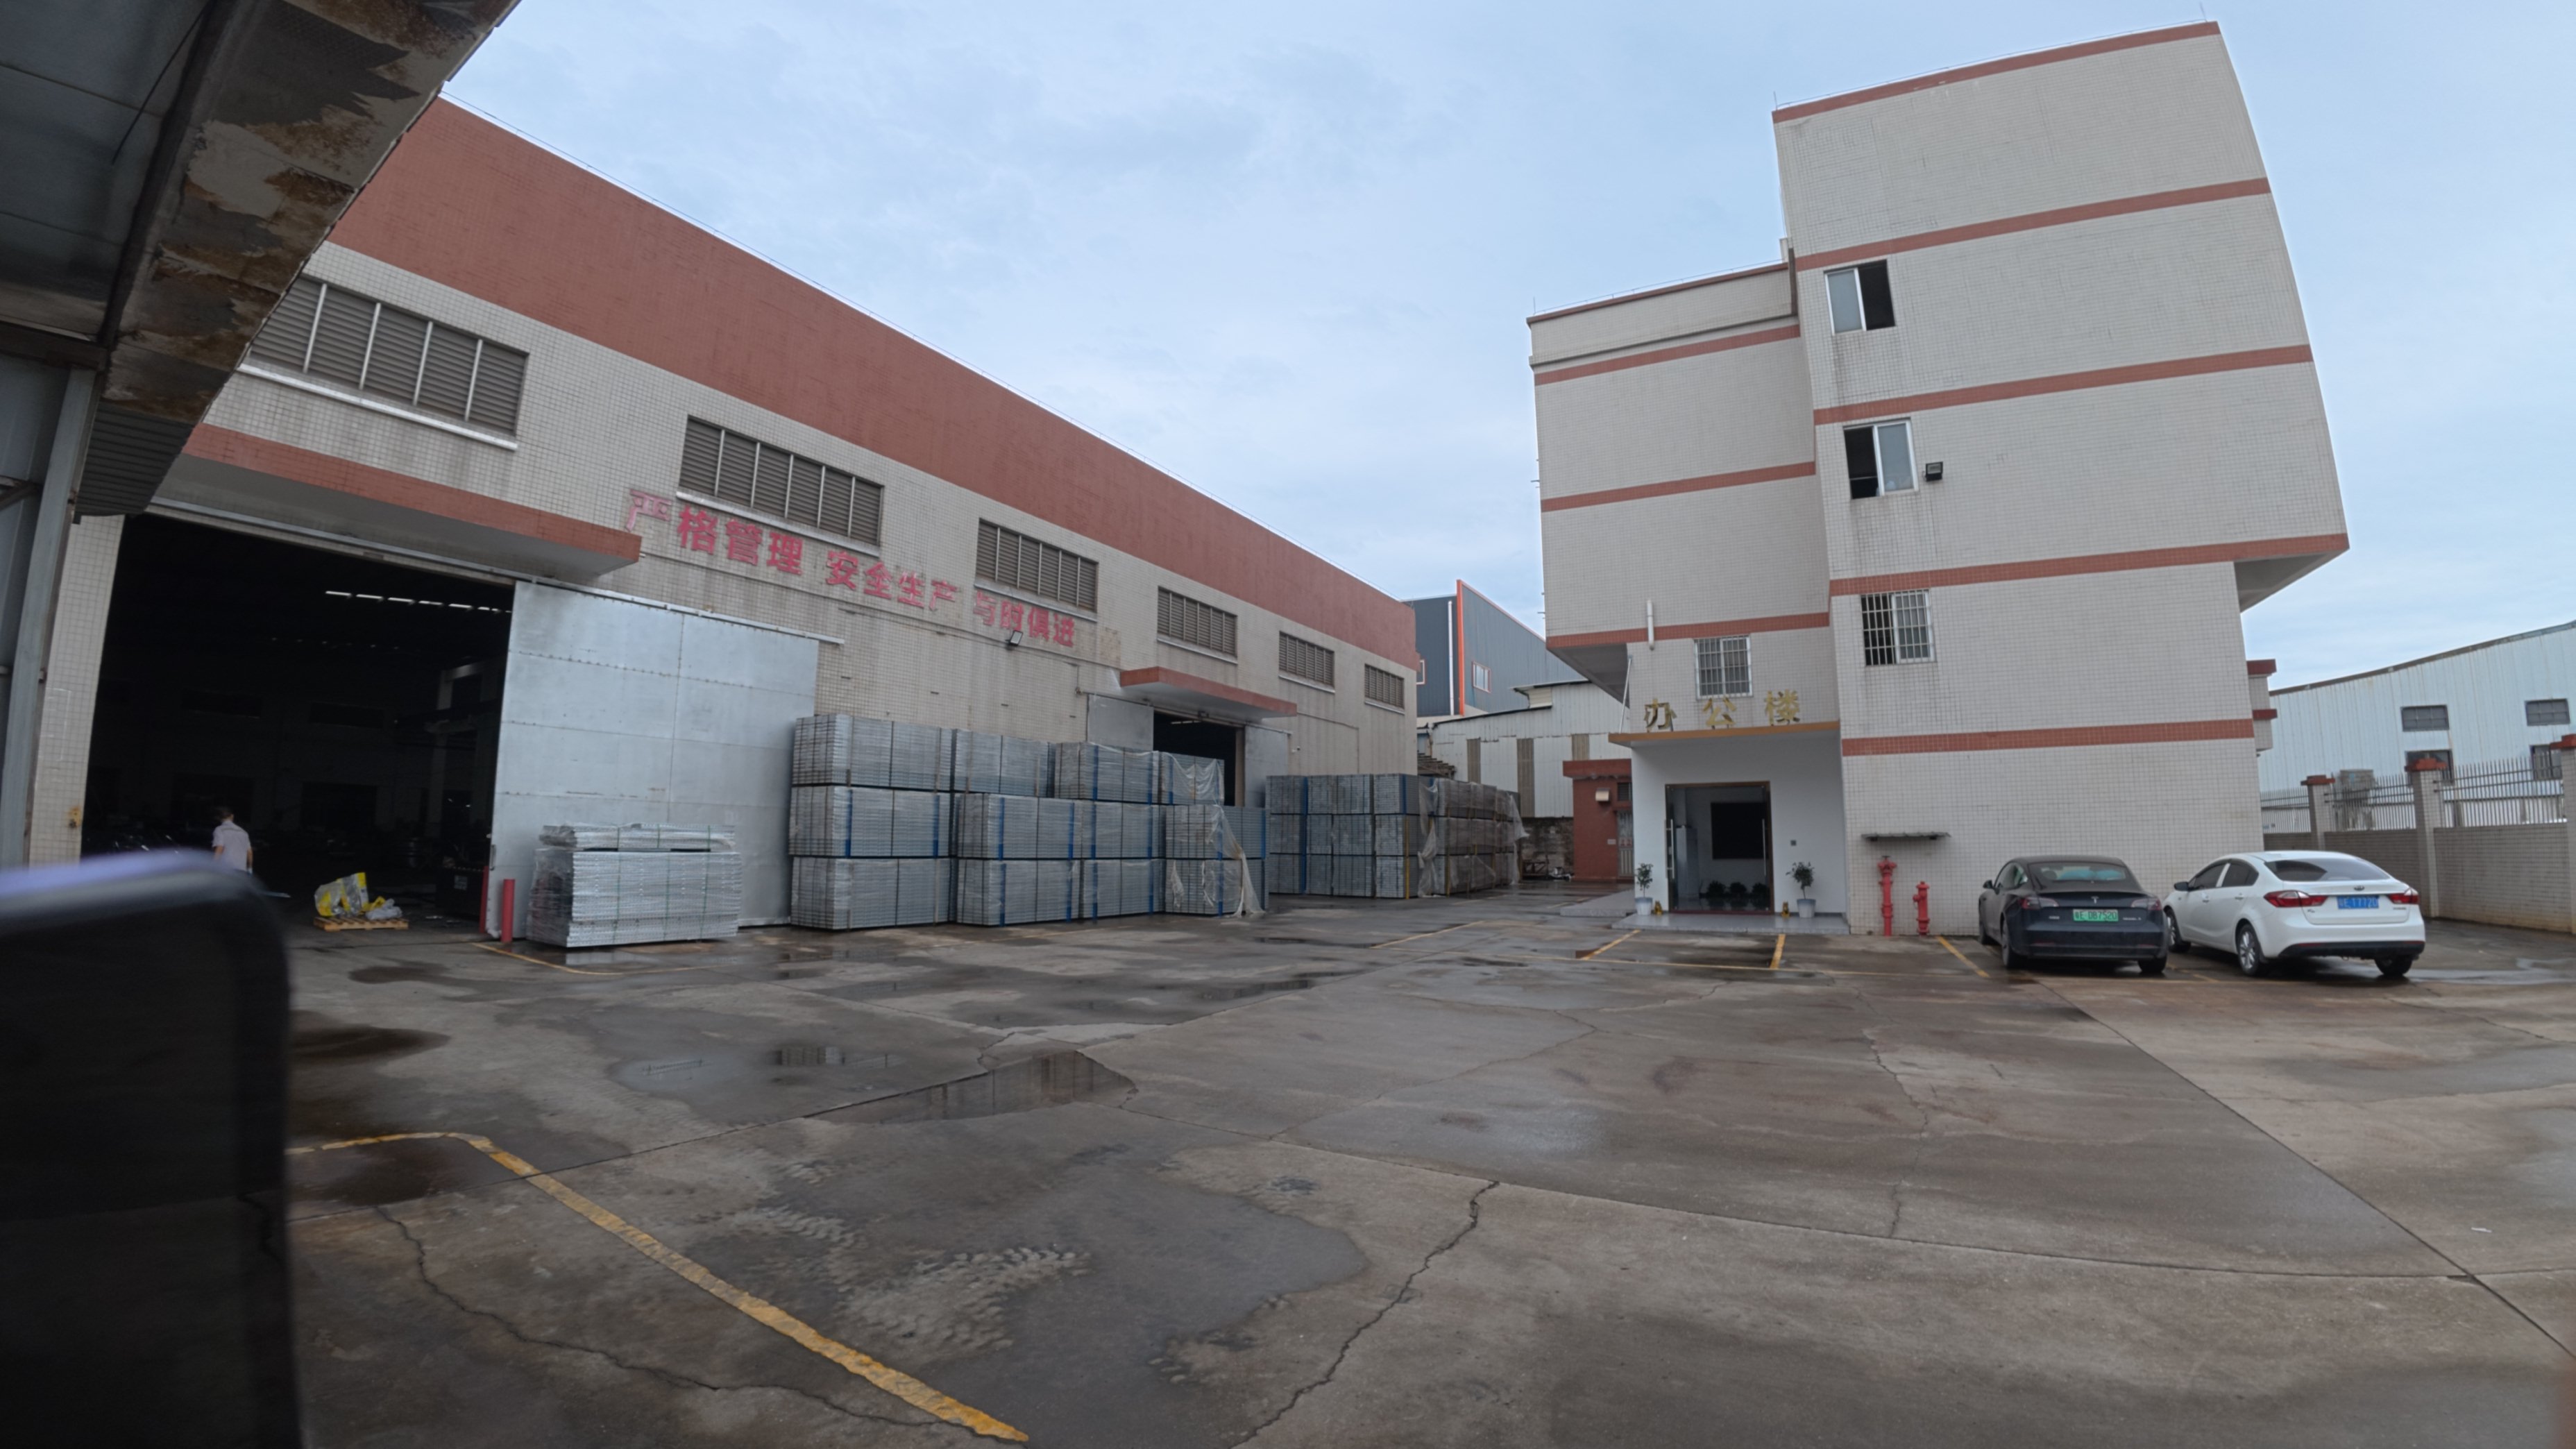
The submittal, not the quote, is where US formwork jobs stall
In most markets a formwork package is decided on price, delivery and whether the system holds its shape after twenty cycles. In the United States, the package that stops a floor is usually the submittal. The panels are on site, the crew is scheduled, and the pour waits on a shop drawing that has not come back approved - or comes back approved with a comment that changes a corner detail the truck already loaded.
The delay is rarely technical. It is about what the drawing showed, who stamped it, and whether comments arrived before the panels were built. Getting that sequence right costs nothing; getting it wrong costs a floor cycle per round of review.
What the approved drawing actually has to show
US specifications commonly reference ACI 318 for formwork removal and OSHA 1926 Subpart Q for the design, erection and inspection of formwork. Whatever the project's own division covers, an approvable set normally answers these questions without the reviewer having to ask:
- Panel layout per floor, per zone. Every panel identified, including infill and closures, not just the typical bay.
- Support and bracing arrangement. Prop spacing, shore extension, brace locations and how the assembly is stabilised before it carries load.
- Where the loads come from. Fresh concrete pressure and construction live load, with the basis each was taken on.
- Stripping sequence and the condition that allows it. Which components come off in which order, against what the structural engineer specified for that element.
- Embedments and penetrations. Sleeves, anchors, pour stops and any blockout the mechanical package owns.
- Access and edge protection. How the crew reaches the working face, and what the drawing assumes about guardrails.
A drawing that shows a neat panel arrangement with no bracing basis gets a comment back every time, and the comment is the delay.
Who signs, and what a supplier can legitimately hand you
Stamped shop drawings have to be produced and sealed by a professional engineer licensed in the jurisdiction where the work is built. That is a local responsibility, and no supplier outside that jurisdiction can substitute for it. What a supplier can do, and what actually saves review time, is hand over what the local engineer needs in order to stamp quickly:
- Panel arrangement drawings in the project's own grid and floor naming, ready to be marked up rather than redrawn.
- Panel and component schedules: quantity, size, weight and identification by zone.
- Structural data for the panel and frame, in a form the reviewing engineer can check against their own assumptions.
- Assembly and stripping instructions that match the drawing, so the sequence comment does not come back to the field.
- Inspection records for the shipped panels - material, coating and dimensional checks - so a question about what was supplied is answered by a document rather than a phone call.
A supplier who invents a bracing basis in a submittal hands the project a liability that outlives the pour.
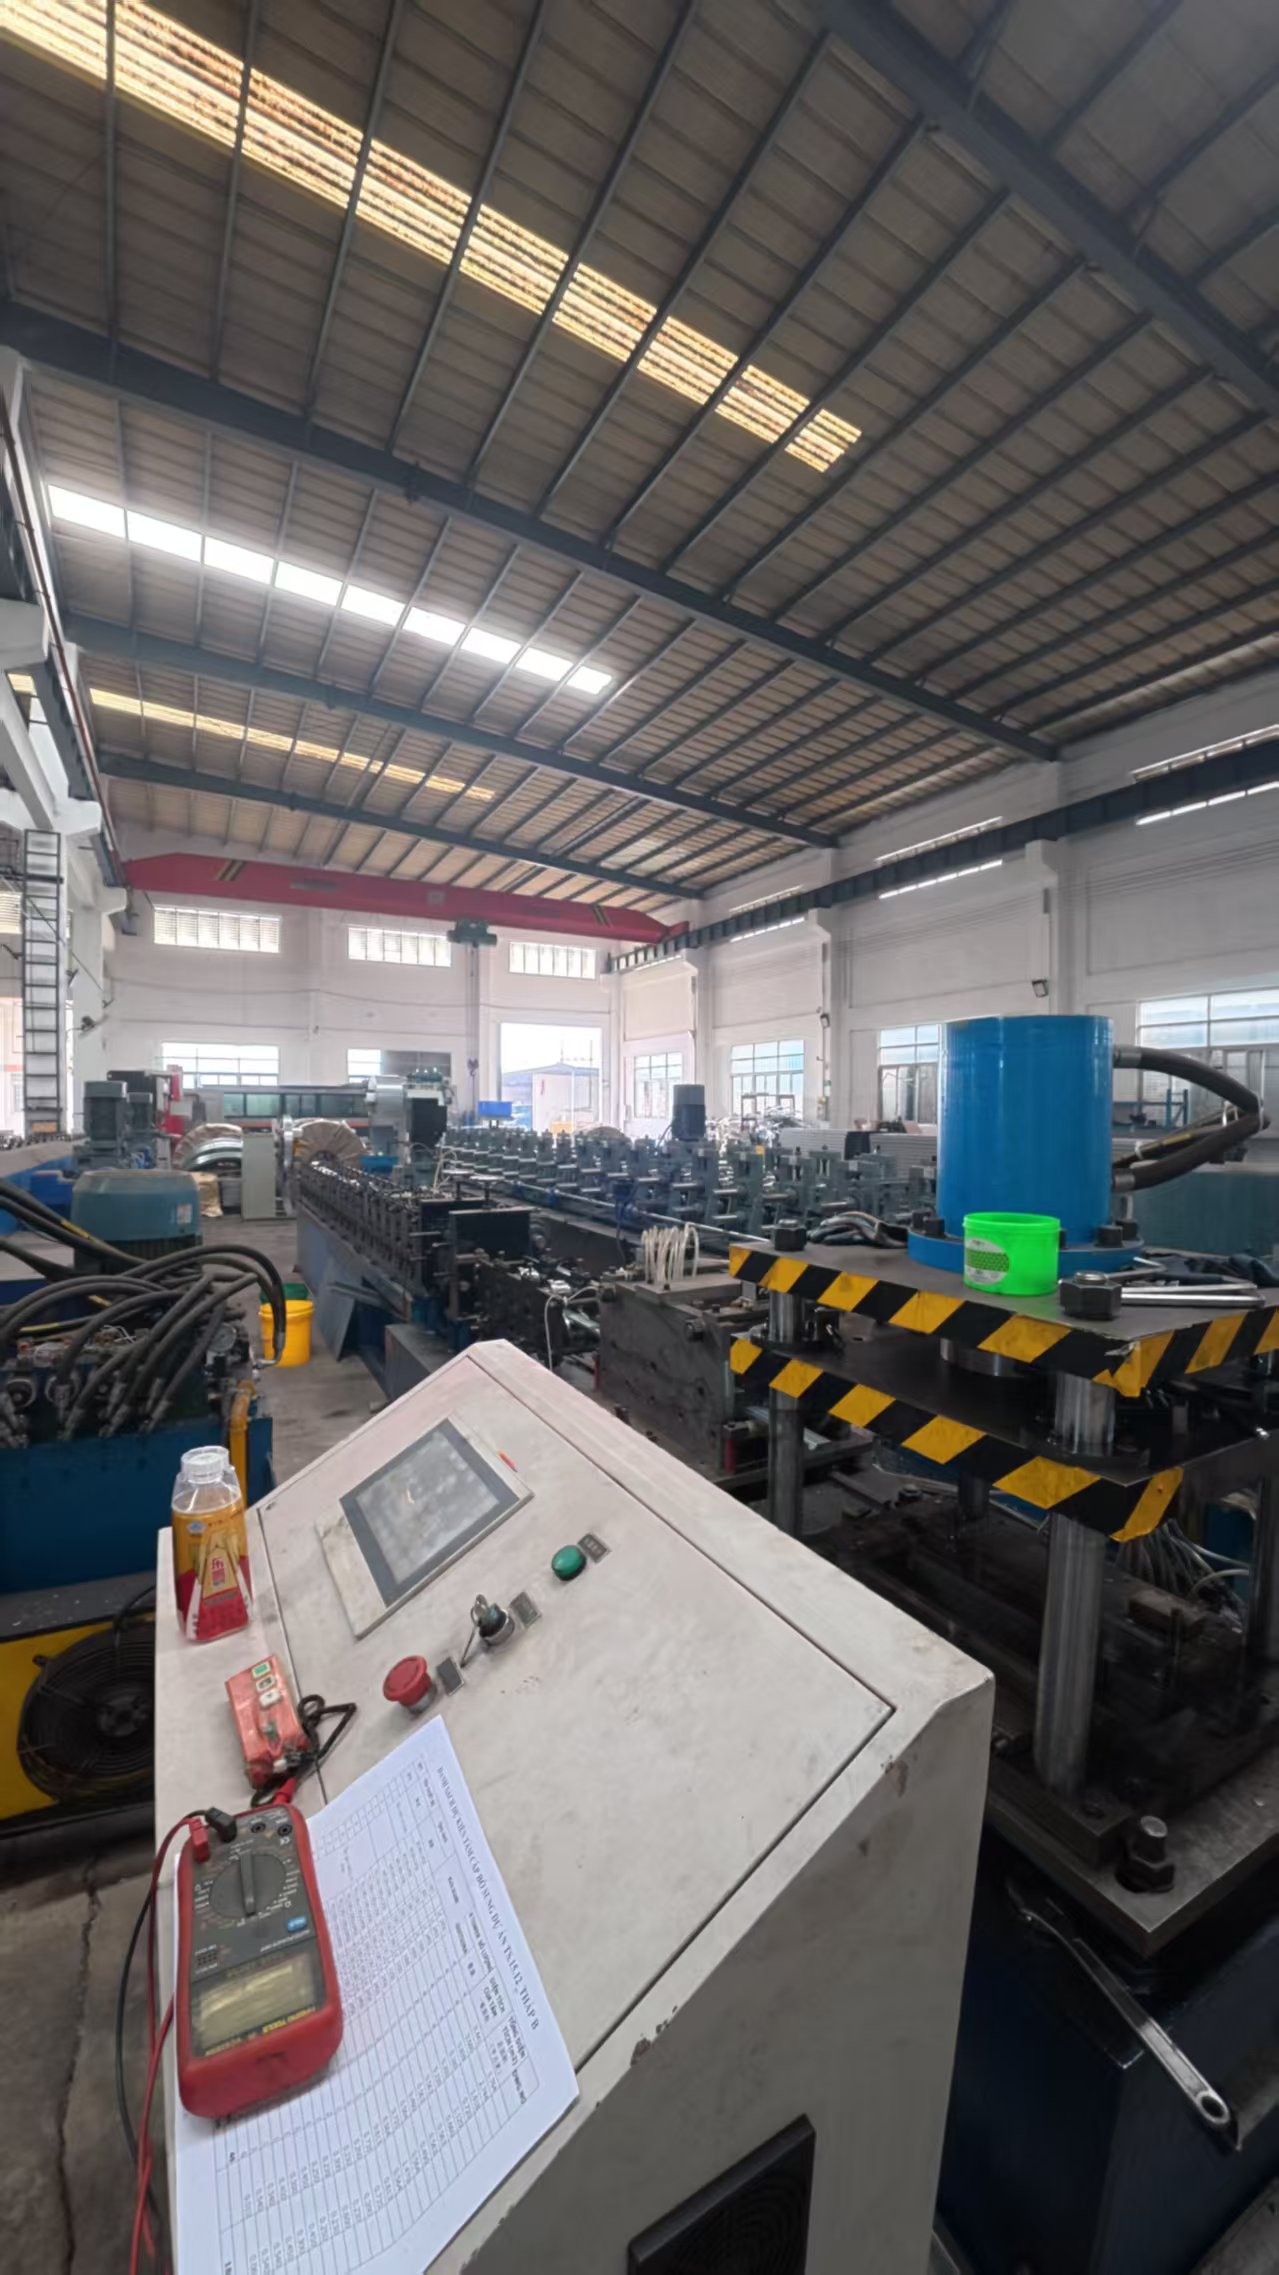
Eight items the pre-pour inspection will ask for
The inspection is not a formality. Inspectors work from a consistent list, and every item on it is cheaper to fix before the pour than after.
- Layout against the approved drawing. Dimensions, grid lines, openings and set-backs, checked against the latest revision rather than the one the crew was briefed on.
- Stability before load. Braces, ties and props in place and properly seated, with no shimmed props and no missing tie rods.
- Cleanliness. No debris, no standing water, no open tie holes in the face.
- Release agent. Applied, and applied evenly - patchy application reads as a future surface defect.
- Joints and seams. Tight enough that grout loss will not show as honeycomb at the strip.
- Embedments and sleeves. Position, level and orientation confirmed, with the trade that owns them present.
- Access and edge protection. Guardrails, platforms and ladders in place before anyone works at height.
- Vertical alignment. Plumb checked at corners and mid-wall on long runs, not only at the ends.
Schedule the inspection against the pour, not against the shift: an inspection passed at the end of the day and a pour the next morning is what keeps a cycle intact.
Panel numbering that survives the first strip
The most common avoidable cost on a US multifamily or mid-rise job is not a bent panel. It is a panel that cannot be found.
- Mark on the panel, not on the tag. Zone letter, panel number and floor range stencilled where it stays legible after stripping and cleaning.
- One crate per zone. Accessories marked to the same scheme, so a missing tie rod is a known shortage instead of a search.
- Match the packing list to the drawing. What the manifest calls B-14 has to be what the drawing calls B-14; a mismatch at receiving becomes a mismatch at the pour.
- Record condition, not just count. A receiving check noting edge damage and coating condition is what supports a replacement claim months later.
Standard modules where the floor repeats, custom where it does not
US multifamily and mid-rise floor plates repeat, and a standard modular grid is what makes a drawing approvable quickly: the same panel does the same job on every floor, the schedule stays short, and a damaged unit is replaceable from stock. Custom sizes belong where geometry genuinely demands them - cores, shafts, stair flights, transfer beams, architectural edge conditions.
Our Q700 high-strength alloy steel panels are built in standard modular sizes with a protective coating for site handling and are designed for 300+ turnover cycles. Custom sizes are available where the drawing calls for them, and our engineering team can supply the arrangement, schedules and structural data your local engineer needs in order to seal the set, rather than leaving the project to reverse-engineer a layout from a catalogue photo.
Each product against the part of the drawing it carries
- Wall formwork. Core and shear walls: a modular wall system keeps one tie layout across floors, which makes the drawing repeatable and the review fast.
- Column formwork. Rectangular and square columns: an adjustable column set takes section changes without a new mould and without a resubmittal.
- Beam formwork. Downstand and edge beams: a beam assembly carries its own access platform, so the beam pour does not pull a separate scaffold package into the schedule.
- Slab formwork. Suspended slabs: a slab system is reviewed on deflection control and on how early props can be released, because that sets the cycle the drawing promises.
- Stair formwork. Cast-in-place flights: a stair set has to be right on the first lift - stair geometry is the last thing anyone wants to rebuild before a walk-through.
What to send for a drawing review
Send the typical floor plan with contact areas marked, the zoning you intend to use, the number of repeating floors, the stripping condition your engineer has set, and the crane or hoist capacity available for panel handling. We will come back with a panel arrangement, a component schedule and structural data your local engineer can check and seal, and will say clearly which items we cannot confirm from the drawings alone.